
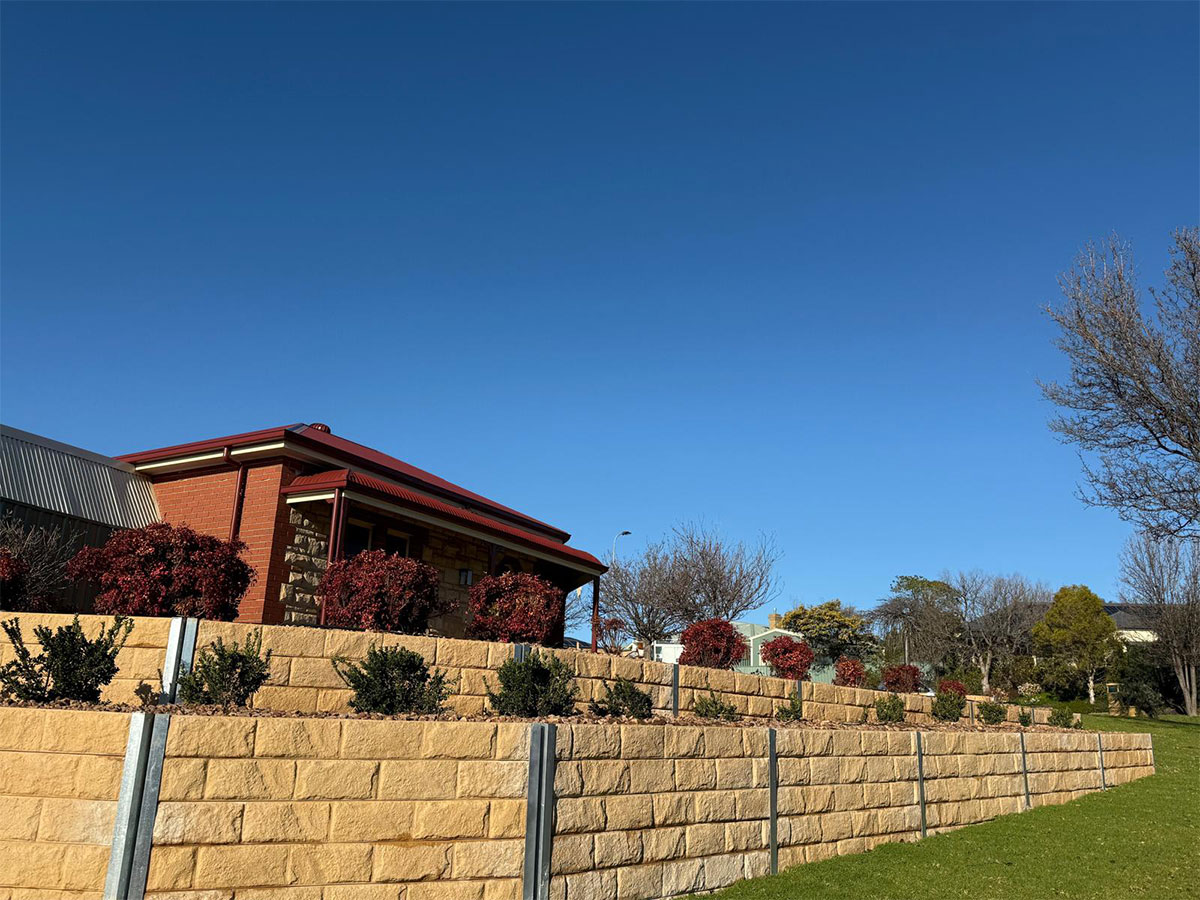
Quick answer: How to build a retaining wall comes down to five stages done in order: set out and excavate to firm ground, lay a compacted footing, install drainage behind the wall, build up course by course while backfilling in layers, then cap and finish. Drainage is the stage most DIY walls get wrong.
A retaining wall looks simple from the outside. Stack some sleepers, backfill behind them, done. What that view misses is that the wall is holding back tonnes of soil that gets substantially heavier after rain, and the parts that fail tend to fail slowly and then all at once.
This guide covers the basic principles in the order the work actually happens, with a focus on what matters on Adelaide blocks: reactive clay soils, coastal sand, summer ground movement, and the approval rules that catch people out after materials have already been delivered.
5
Stages From Start to Finish
1.0m
Height That Triggers SA Approval
15+
Years Building Adelaide Walls
Free
No-Obligation Site Quotes
Basic Principles of Retaining Wall Construction
Every retaining wall holds back a difference in ground level and resists the sideways pressure soil creates. Three things decide whether it succeeds: what sits below it, what sits behind it, and what sits on top of it.
Anyone working out how to build a retaining wall starts from the same place. Height drives material choice, footing depth, drainage design, whether engineering is needed and whether you need approval. Just as important is what sits above the wall.
Soil alone is one thing. Soil carrying a driveway, a shed, a pool or a neighbour’s fence is a surcharge load, and that changes the design entirely.
The Setback Is Structural, Not Cosmetic
Many wall systems are designed to lean slightly back into the slope. That batter uses the weight of the wall against the soil pressure pushing outward, so leaving it out weakens the whole structure.
- Build to the system. Sleeper, block and stone walls each have their own rules for course height, joints and setback.
- Do not mix approaches. A block wall built like a sleeper wall will not perform as designed.
- Respect the maximum height. Most residential systems have a height beyond which engineering is required.
Footing and Foundation Requirements
Excavation sets out the wall line, removes topsoil and unstable fill, and establishes a compacted footing on firm ground. A wall built on soft or uneven ground will move regardless of how carefully the courses above are laid.
This is the stage most people are tempted to rush, because none of the work is visible in the finished result. It is also the stage that determines whether the wall holds its line in ten years.
- Set out the line. String lines and pegs mark the face of the wall. Confirm the line is straight and levels are marked before a shovel goes in.
- Excavate the trench. Dig back far enough to leave working room behind the wall for drainage and backfill.
- Reach firm ground. Remove topsoil, fill and anything soft. On reactive clay this often means going deeper than expected.
- Lay and compact the footing. A compacted granular base, or a concrete footing where the design requires it. Compact in layers.
- Level and check again. The base course sets the alignment of every course above it.
For post and sleeper systems, post holes need to be dug to the depth the design specifies and concreted properly. Post spacing, hole depth and concrete volume are structural decisions, not places to save an afternoon.
Ensuring Proper Drainage
Water pressure building up behind a wall is one of the most common causes of movement. Drainage relieves that pressure using agricultural pipe, free draining aggregate, geotextile fabric and a legal discharge point, installed as the wall goes up rather than afterwards.
When soil behind a wall saturates it gets heavier and pushes harder. A wall designed to hold dry soil can be overwhelmed by that same soil after a wet week. Drainage exists to stop water collecting there in the first place.
What Proper Drainage Involves
- Agricultural pipe laid along the base behind the wall, with fall running toward an outlet.
- Free draining backfill, usually clean aggregate, rather than the clay you have just excavated.
- Geotextile fabric separating aggregate from soil so fines do not migrate in and clog the drainage.
- A real outlet. Drainage that runs to nowhere is not drainage. It must discharge to a legal stormwater point.
- Surface management above the wall so runoff is directed away rather than straight down behind it.
Why Drainage Gets Cut First
Drainage becomes invisible the moment the wall is finished, which is exactly why it disappears when a job is priced cheaply.
The Hard Truth:
- It is the single hardest element to retrofit on a finished wall.
- Fixing it later usually means pulling the wall apart and rebuilding.
- Undersized footings and poor drainage are the most common causes of wall failure.
- Repair costs almost always exceed what the right build would have cost.
Choosing the Right Materials
Material choice follows height, soil conditions, drainage, site access and the finish you want. There is no single best option, only the right one for the block.
When people ask how to build a retaining wall on a budget, material is the first lever they reach for. It is a legitimate one, but only within what the height and load actually allow.
Timber sleepers: popular for garden beds and smaller level changes, giving a warm natural look and an efficient install. Indicative cost sits from around $250 to $350 per lineal metre.
Concrete sleepers: strong and long lasting, suited to longer runs and higher load zones with clean lines. Indicative cost ranges from $350 to $600 and above per lineal metre.
Stone, block and boulder: a premium landscaped finish for feature areas and front yards where street appeal matters. Indicative cost starts around $800 and above per lineal metre.
Gabion: rock filled cages suited to modern designs and drainage heavy sites, with excellent water flow straight through the structure.
Cost figures above are a general guide only. Real pricing moves with wall length, site access, excavation depth, drainage requirements and whether an old wall needs removing first.
Council Approval and Engineering in Adelaide
In South Australia, retaining walls over 1.0 metre in height generally require development approval. Several other conditions can trigger requirements even below that height, and confirming before ordering materials is far cheaper than after.
- The finished wall will stand over one metre in height.
- The wall sits on or close to a property boundary.
- Anything structural sits above the wall as a surcharge load.
- The build alters how stormwater moves across your block.
Higher walls may also require engineering design. That is not a formality. An engineer sizes the footing and specifies reinforcement based on your actual soil and load, which is the difference between a wall that is adequate and one that is merely hoped to be.
Not Sure Your Block Suits a DIY Wall?
We Assess Slope, Soil, Access and Drainage On Site
You get a clear written quote covering materials, scope, timeline and any demolition or removal. No obligation.
Why Professional Installation Is the Safest Option
Low garden walls are genuinely within reach for a capable DIYer. Once height, surcharge loads, difficult soil or approval requirements enter the picture, a licensed builder carries the engineering knowledge, insurance and equipment a weekend build cannot replicate.
Knowing how to build a retaining wall is not the same as being able to certify that one will still be standing in twenty years. The honest dividing line is height and load, not confidence with a shovel.
Reasonable DIY Territory
- ✅ Low garden edging and small level changes.
- ✅ Nothing structural sitting above the wall.
- ✅ Stable ground with straightforward drainage.
- ✅ Well clear of boundaries and services.
Call a Licensed Builder
- ⚠️ Walls over one metre needing approval or engineering.
- ⚠️ Driveways, sheds or pools loading the wall.
- ⚠️ Reactive clay, coastal sand or poor drainage.
- ⚠️ Boundary walls and failing wall replacements.
Where Professional Work Earns Its Cost
- Engineering and compliance. Getting approvals wrong can mean rebuilding at your own cost.
- Correct drainage. The part that is invisible, easy to underestimate and expensive to retrofit.
- Accurate site assessment. Slope, soil type, access and existing drainage all change the method.
- Licensing and insurance. A licensed builder carries responsibility for the structure.
- Machinery and time. Excavation and compaction move quickly with the right gear and slowly without it.
Built by Adelaide Landscaping Group
We have built retaining walls across Adelaide for more than 15 years, licensed under BLD 179371 and insured. We assess the site, confirm the right approach, quote it in writing, build it, then clean up and walk you through the finished result.
Plan for the load rather than the look, build on firm compacted ground, drain it properly, backfill in layers, and be honest about the point at which a wall stops being landscaping and starts being a structure. That is where the cost of getting it wrong stops being measured in wasted weekends. To get a site assessment on your own block, contact our team.
