
Landscape Design Adelaide for
homes and commercial sites
Landscape Design Adelaide for
homes and commercial sites
The drawing comes before the digger. We plan your outdoor space around your block, your budget and how you actually want to use it, then document it clearly enough to be priced and built without guesswork.
Licence
BLD 179371
Scope
Residential and commercial
Delivery
Design and build, one team
Area
Area Adelaide and surrounds
Sheet index / How it works
Our Landscape Design Process
Our Landscape Design Process
Every landscape design Adelaide project runs through the same five stages, so you always know what has been decided, what happens next and what it will cost to build.
For homeowners
Residential Garden Design Services
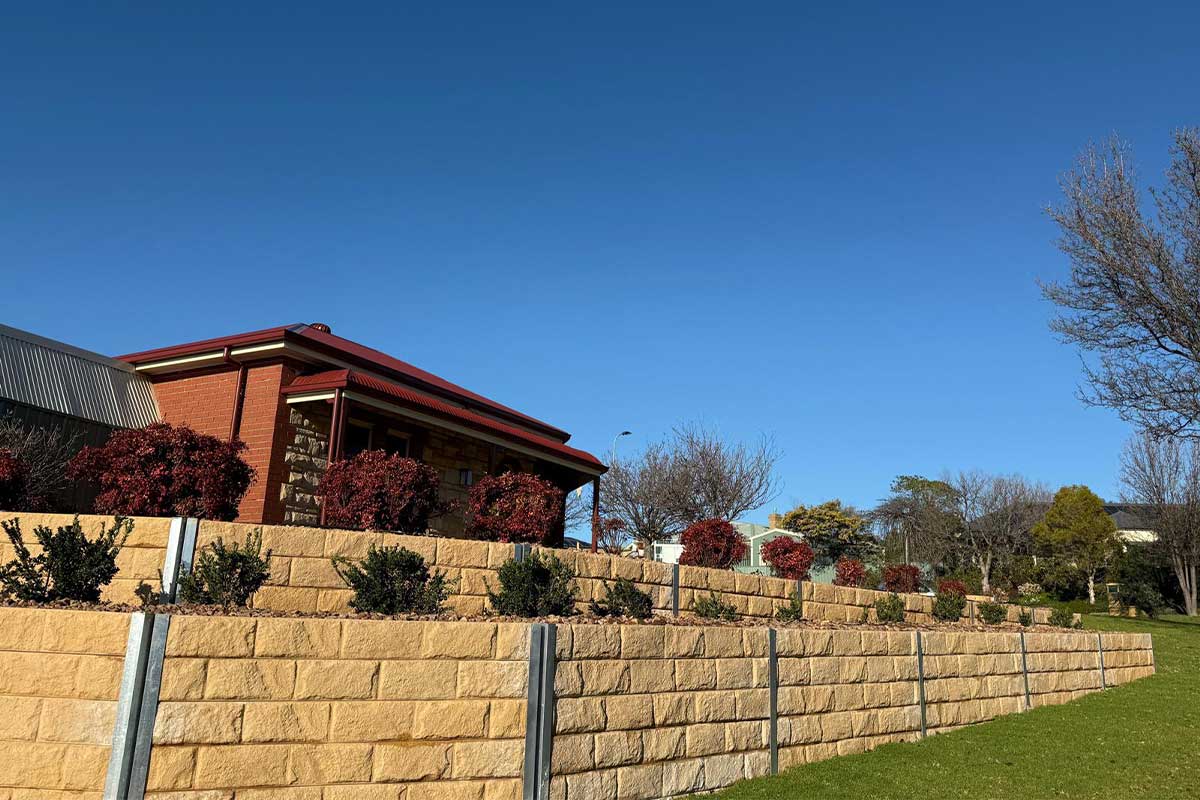
Whether you are starting with bare dirt on a new build or reworking a tired backyard, residential garden design is about making a block work harder. We look at how you move through the space, where the sun and wind actually hit, and which areas are worth the money.
Plans are drawn to suit the property rather than a template, which matters on the narrow allotments, sloping blocks and heavy clay soils common across Adelaide.
Whether you are starting with bare dirt on a new build or reworking a tired backyard, residential garden design is about making a block work harder. We look at how you move through the space, where the sun and wind actually hit, and which areas are worth the money.
Plans are drawn to suit the property rather than a template, which matters on the narrow allotments, sloping blocks and heavy clay soils common across Adelaide.
For business and property
Commercial Landscape Architecture
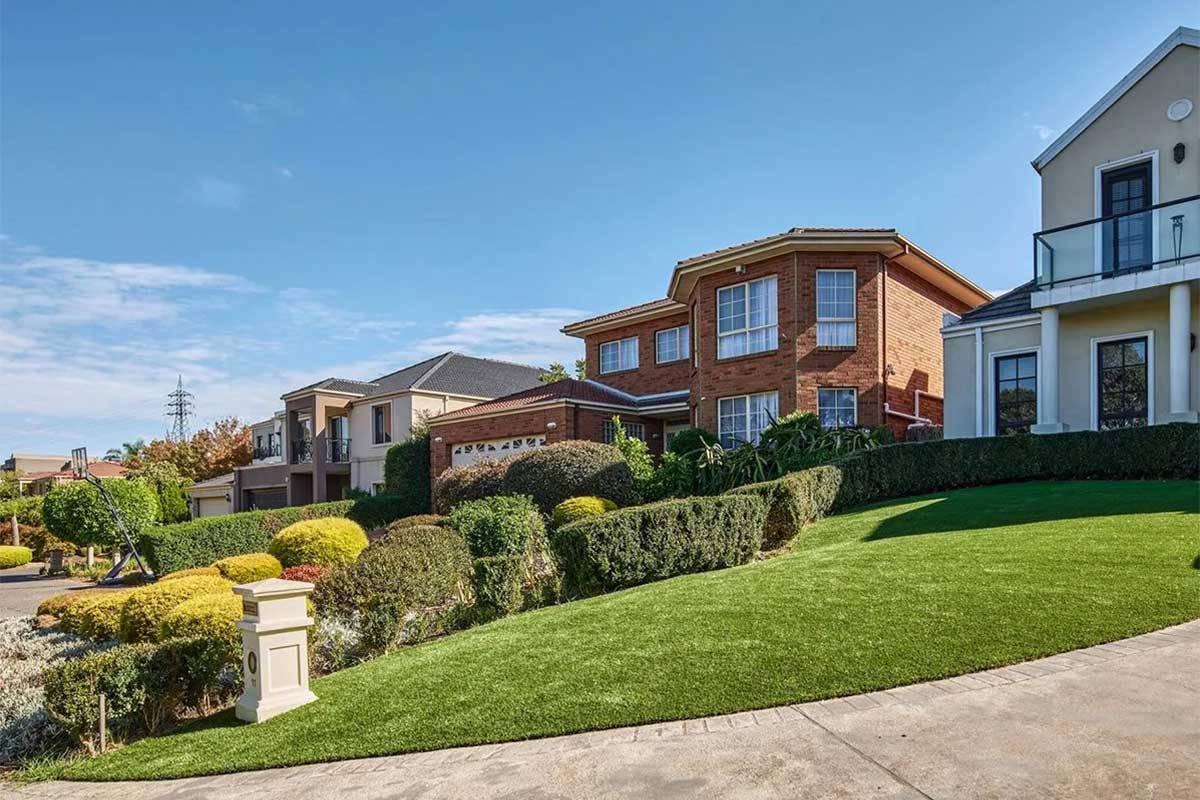
Commercial sites are judged on different criteria. Sightlines, pedestrian flow, safety, durability under traffic and the cost of maintaining the space in five years all carry as much weight as how it looks on opening day.
We plan commercial grounds with those constraints written into the design, specifying surfaces and planting that hold up to real use and can be maintained on a predictable schedule.
Water wise planning
Native and Sustainable Garden Plans
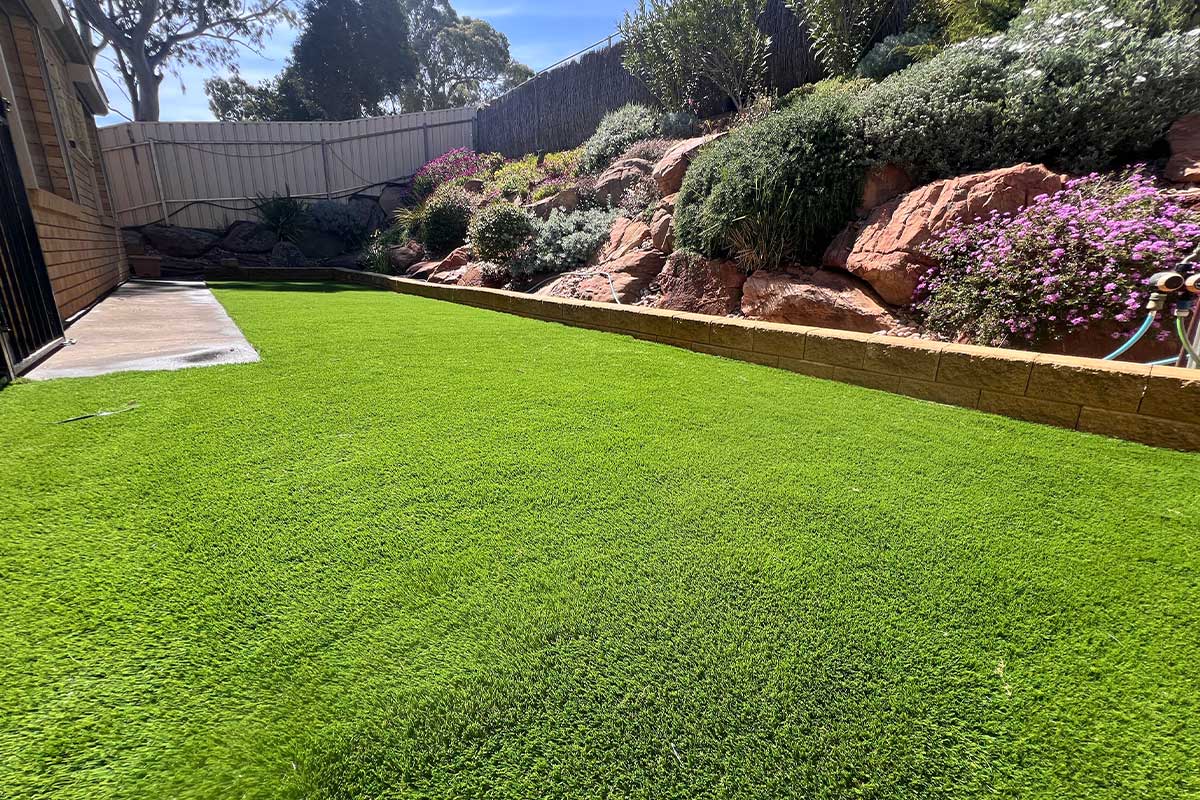
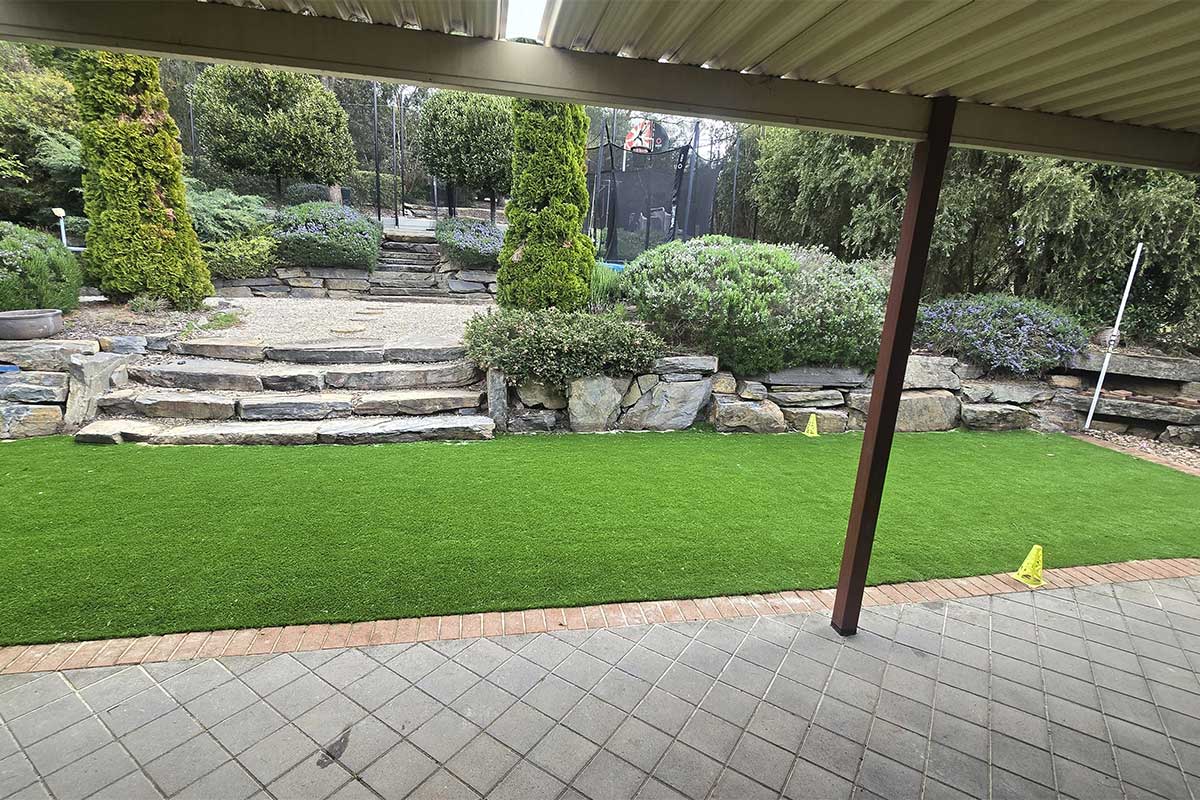
A water wise landscape design Adelaide plan works with the local climate instead of fighting it through summer. That starts with plant selection, but the bigger gains come from soil preparation, grouping plants by water need and getting irrigation zoned properly from the outset.
We prioritise sustainable practices in our designs, including native and locally suited plants, water efficient irrigation systems and environmentally responsible materials.
See it before you build it
3D Landscape Visualisation
Plans are read from above, but nobody experiences a garden that way. A 3D view shows the space at eye level, which is where most expensive changes of mind get avoided.
Understand the levels
Slopes, steps and retaining heights are hard to picture from a flat plan. In 3D you see how far you actually step down, and whether a wall sits at seat height or above eye line.
Test materials early
Compare paving, decking, screening and wall finishes side by side before anything is ordered. Changing a surface in a model costs nothing. Changing it after delivery does not.
Plan for maturity
Planting is shown at realistic size, so you can judge shade, privacy screening and sightlines as the garden grows in, not only as it looks on day one.
Real feedback
Client testimonials


Start your project
Request a Design Consultation
Tell us about your block and what you want the space to do. We will come back with the next steps for your landscape design Adelaide project, including what the design stage involves and a realistic build range.
Common questions
Design Questions, Answered
Plans are read from above, but nobody experiences a garden that way. A 3D view shows the space at eye level, which is where most expensive changes of mind get avoided.